Sari la conținut

Stefan Boeykens

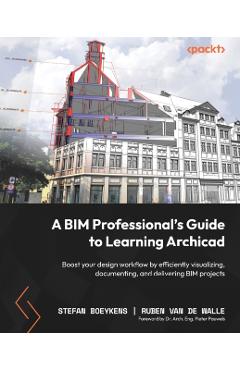
A BIM Professional's Guide to Learning Archicad: Boost your design workflow by efficiently visualizing, documenting, and delivering BIM projects - Stefan Boeykens

Cod EAN 9781803246574

Preț

386,80 lei

429,78 lei −10%

Fără reducere reală

Cel mai mic preț din cele 9 zile dinainte de 22 octombrie 2026 a fost 343,82 lei, mai mic decât acum. Reducerea de −10% e calculată față de prețul vechi afișat de magazin (429,78 lei).

Peste prețul mediu din ultimele 28 de zile

Media: 384 lei. Cel mai mic preț a fost 343,82 lei, ultima dată pe 21 octombrie 2026; acum e cu 13% mai mult. Vezi istoricul

la Libris

  • Transport gratuit peste 135 lei
  • Cupon de 10% la abonarea la newsletter
  • Retur extins la 30 de zile

În stoc la Libris Prețuri actualizate la 22 octombrie 2026, 16:17

Oferta disponibilă

Prețurile și disponibilitatea sunt preluate automat de la magazine și se pot schimba. Când cumperi printr-un link de pe site, putem primi un comision de la magazin, fără niciun cost în plus pentru tine. Cum funcționează

  1. A BIM Professional's Guide to Learning Archicad: Boost your design workflow by efficiently visualizing, documenting, and delivering BIM projects - Stefan Boeykens În stoc
    386,80 lei

    Cel mai mic preț înainte 429,78 lei

Istoricul prețului

Acum 386,80 lei. Cel mai mic preț din ultimele 30 de zile: 343,82 lei (20 octombrie 2026). În ultimele 28 de zile prețul minim a variat între 343,82 lei și 386,80 lei.
Prețul pe perioade
PerioadaCel mai micCel mai marePrețul mediuScăderi
De când îl urmărim (28 de zile) 343,82 lei 386,80 lei 384 lei 1
Vezi schimbările de preț
Din dataCel mai mic preț
22 octombrie 2026386,80 lei
20 octombrie 2026343,82 lei
13 octombrie 2026386,80 lei

Descriere

Move from 2D CAD drafting to 3D BIM with Archicad to boost productivity by mastering this powerful software Purchase of the print or Kindle book includes a free PDF eBook \n Key Features: Explore the Archicad GUI, file format, and tools to get started with residential projects Use out-of-the-box documentation tools combined with a powerful publishing workflow Translate conceptual designs into compelling imagery using various visualization methods \n Book Description: A BIM Professional's Guide to Learning Archicad is a comprehensive introduction to all that Archicad has to offer for creating 3D models, 2D document extracts, and related outputs. This book is not a click-by-click series of recipes, but rather focuses on helping you understand why and how Archicad works by providing realistic examples and expert tips. The book gradually introduces you to Archicad tools using ample examples. It then helps you master its complexity through clear modules, allowing you to start your first project quickly, gain useful skills in subsequent projects, and keep using the book as a source for insights into the software. You'll start with the basic modeling of construction elements and then move on to adding roofs, stairs, and objects to the project. Next, you'll dive into basic drafting and 2D views for creating 2D output, and grasp how to use attributes and more advanced modeling tools for designing curtain walls and sites. The concluding chapters will show you how to extract and visualize your data and automate the publishing of your extracts and 2D documents into a variety of output formats. By the end of this book, you'll have gained a solid understanding of Archicad, how to implement it efficiently in your architectural projects, and how BIM can improve your overall design workflow. \n What You Will Learn: Create an architectural model from scratch using Archicad as BIM software Leverage a wide variety of tools and views to fully develop a project Achieve efficient project organization and modeling for professional results with increased productivity Fully document a project, including various 2D and 3D documents and construction details Professionalize your BIM workflow with advanced insight and the use of expert tips and tricks Unlock the geometric and non-geometric information in your models by adding properties and creating schedules to prepare for a bill of quantities \n Who this book is for: This book is for design engineers, architectural designers,

Descrierea este preluată de la magazin.

Produse similare

Vezi toate